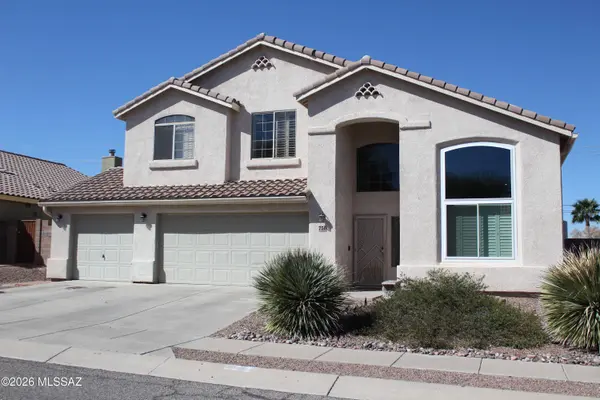
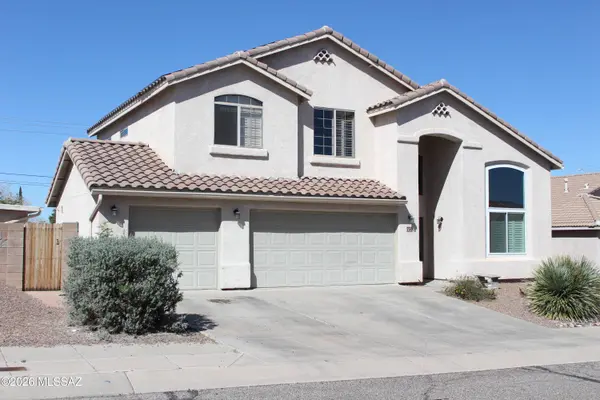
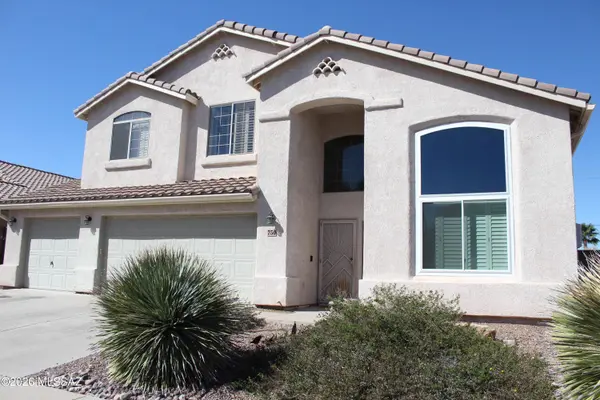
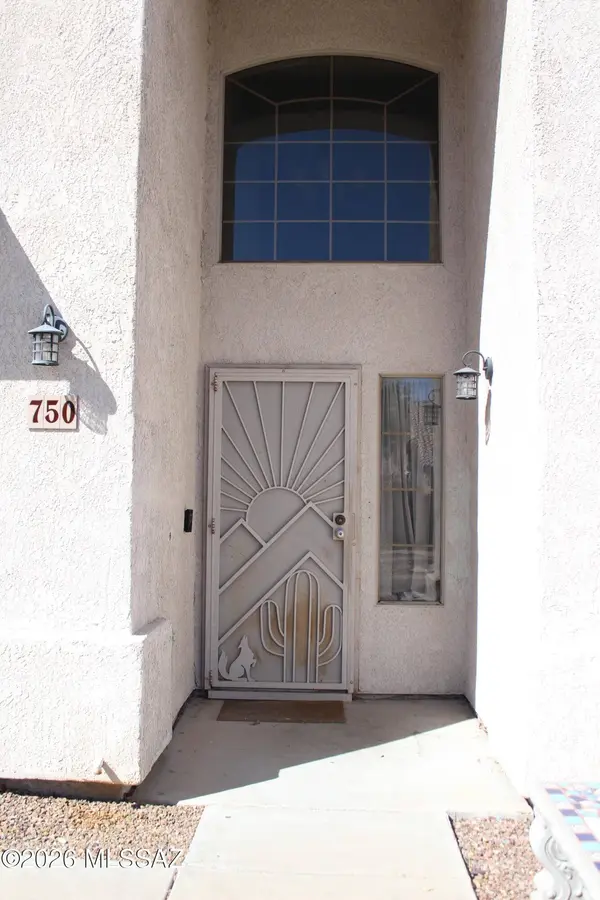
750 S Sierra Nevada Dr
Tucson, AZ 85748
- 4 Beds
- 2.5 Baths Full Baths: 2 Half Baths: 1
- 2,442 SqFt
- 8,581 Lot Size
- 1998 Year Built
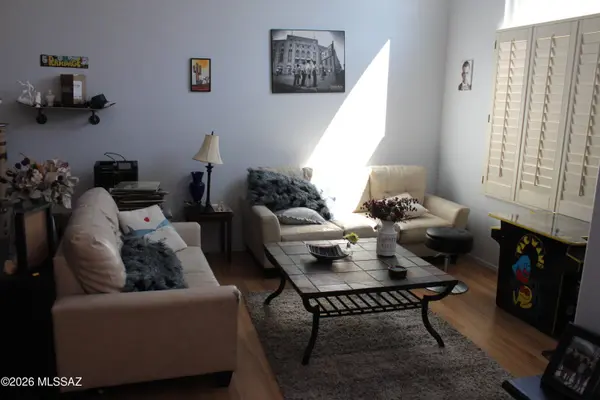
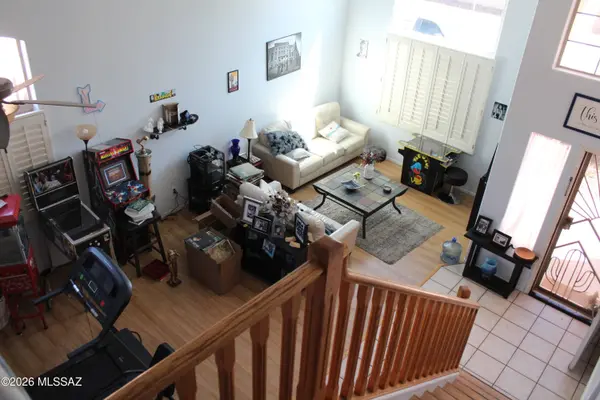
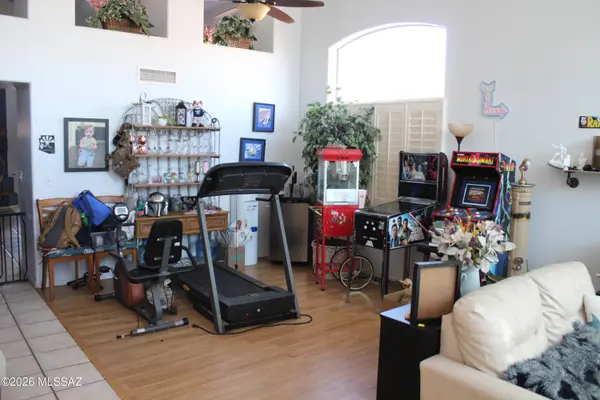
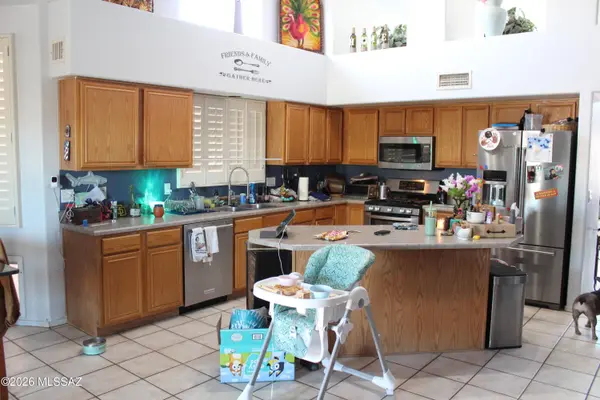
Enjoy additional flexible living space with a charming keeping room, perfect for a sitting area, game room and/or casual dining. The home also includes a 3-car garage and solar energy for improved efficiency and long-term savings.
Private backyard retreat featuring a gated pool, in-ground jacuzzi, and a dedicated outdoor pool bar area--ideal for relaxing or entertaining guests. The fully fenced backyard
GALLERY
PROPERTY DETAIL
Key Details
Sold Price $400,000
Property Type Single Family Home
Sub Type Single Family Residence
Listing Status Sold
Purchase Type For Sale
Square Footage 2, 442 sqft
Price per Sqft $163
Subdivision Hidden Vista (1-147)
MLS Listing ID 22606221
Sold Date 07/15/26
Style Contemporary
Bedrooms 4
Full Baths 2
Half Baths 1
HOA Fees $18/mo
HOA Y/N Yes
Year Built 1998
Annual Tax Amount $3,683
Tax Year 2025
Lot Size 8,581 Sqft
Acres 0.2
Lot Dimensions 70x120
Property Sub-Type Single Family Residence
Source MLS of Southern Arizona
Location
State AZ
County Pima
Area East
Zoning Pima County - GR1
Direction 22nd East to Harrison, left on Harrison, right on Magdalena, left on Sierra Nevada Dr to address. Sign in front yard
Rooms
Guest Accommodations None
Master Bathroom Separate Shower(s)
Kitchen Garbage Disposal
Building
Lot Description Previously Developed
Story 2
Architectural Style Contemporary
Level or Stories Two
Interior
Heating Heating Electric
Cooling Central Air
Flooring Engineered Wood, Ceramic Tile
Fireplaces Number 1
Fireplaces Type Gas
Fireplace Yes
Laundry Dryer
Exterior
Parking Features Gate
Garage Spaces 3.0
Garage Description 3.0
Fence Block
Pool Conventional
Community Features Park
Utilities Available Sewer Connected
Amenities Available Park
View Y/N Yes
Water Access Desc City
View Residential
Roof Type Tile
Porch Covered, Patio
Total Parking Spaces 3
Garage Yes
Private Pool Yes
Schools
Elementary Schools Gale
Middle Schools Gridley
High Schools Sahuaro
School District Tusd
Others
Senior Community No
Tax ID 133-55-2060
Acceptable Financing FHA, VA Loan, Conventional, Cash
Horse Property No
Listing Terms FHA, VA Loan, Conventional, Cash
Special Listing Condition None
SIMILAR HOMES FOR SALE
Check for similar Single Family Homes at price around $400,000 in Tucson,AZ

Active Under Contract
$419,000
9896 E Wind Dancer Dr, Tucson, AZ 85748
Listed by Kaukaha S Watanabe of Real Broker3 Beds 2 Baths 2,040 SqFt
Active Under Contract
$354,900
9761 E Cinder Ct, Tucson, AZ 85748
Listed by Marta Harvey of Russ Lyon Sotheby's International Realty3 Beds 2 Baths 1,680 SqFt
Active
$315,000
9561 E 33rd St, Tucson, AZ 85748
Listed by Wilson James Bliss Troxel of RE/MAX Excalibur Realty4 Beds 2 Baths 1,801 SqFt
CONTACT